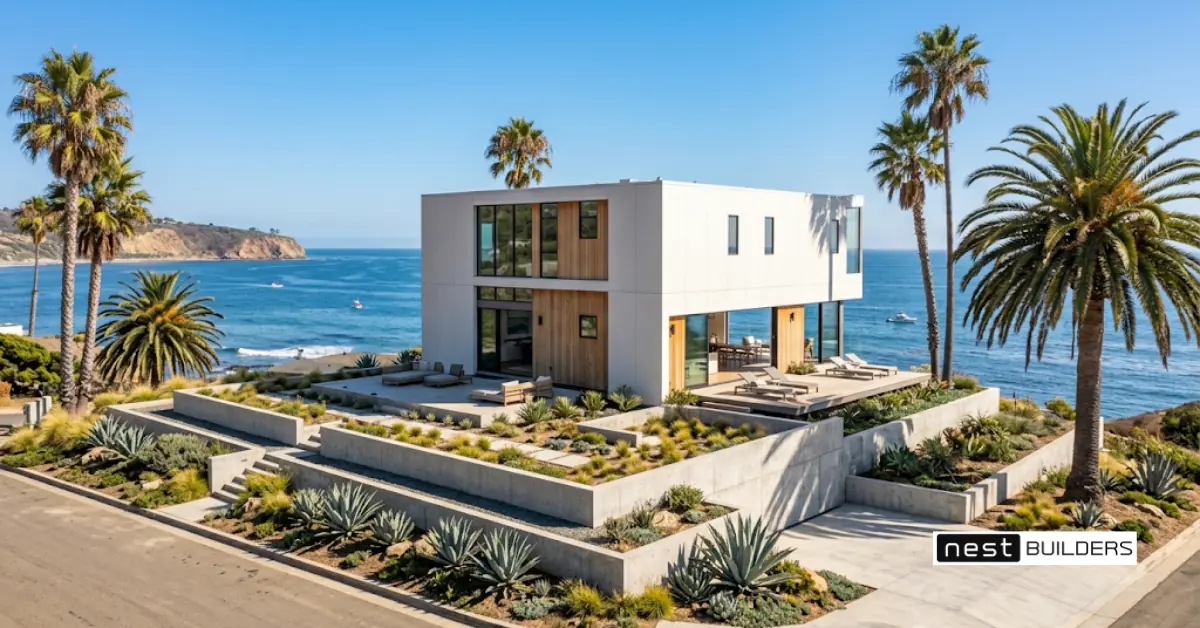
Every modular home in California sits on a permanent foundation. That modular home foundation is what makes it real property, lets it qualify for a standard mortgage, and holds it steady in an earthquake. The common choices are crawl space, full basement, pier and beam, and slab, and the right one depends on your soil, your slope and your budget. For the wider price picture, see our California modular cost guide.
Key Takeaways
- Permanent only: modular homes must sit on a permanent foundation, which is required for financing.
- Four main types: crawl space, full basement, pier and beam, and slab.
- Cost range is wide: pier and beam is usually the lowest cost and a full basement the highest, so get a site-specific quote.
- California adds seismic rules: foundations must be engineered to resist earthquakes.
- Slope changes everything: hillside lots in the Bay Area and Los Angeles often need pier and beam or a stepped foundation.
Why the Foundation Matters So Much
The foundation is the line between a real house and a mobile home in the eyes of the law, the lender and the county. A modular home is built to the same building code as a site-built house and must be permanently fixed to a foundation that meets local code. That permanent attachment is what lets it qualify for conventional, FHA and VA loans.
A temporary setup, like the metal skirting used under some manufactured homes, does not count and will not finance as a house. So the foundation is not an afterthought. It decides your loan, your resale and how your home handles California soil and seismic movement. Questions on your specific lot? Call us at (888) 637-8238.
The Four Foundation Types
Crawl Space
The most common choice for modular homes. A poured concrete or block perimeter wall extends below grade and lifts the home slightly off the ground. That gap gives easy access to plumbing and wiring, which matters because modular utilities often run under the floor. It is a reliable middle-ground option for most California lots.
Full Basement
Excavation goes deep, and concrete walls create a full lower level. You roughly double your usable square footage and the home feels exactly like a traditional house. It is the most expensive option and depends on your water table and soil, but it adds real resale value.
Pier and Beam
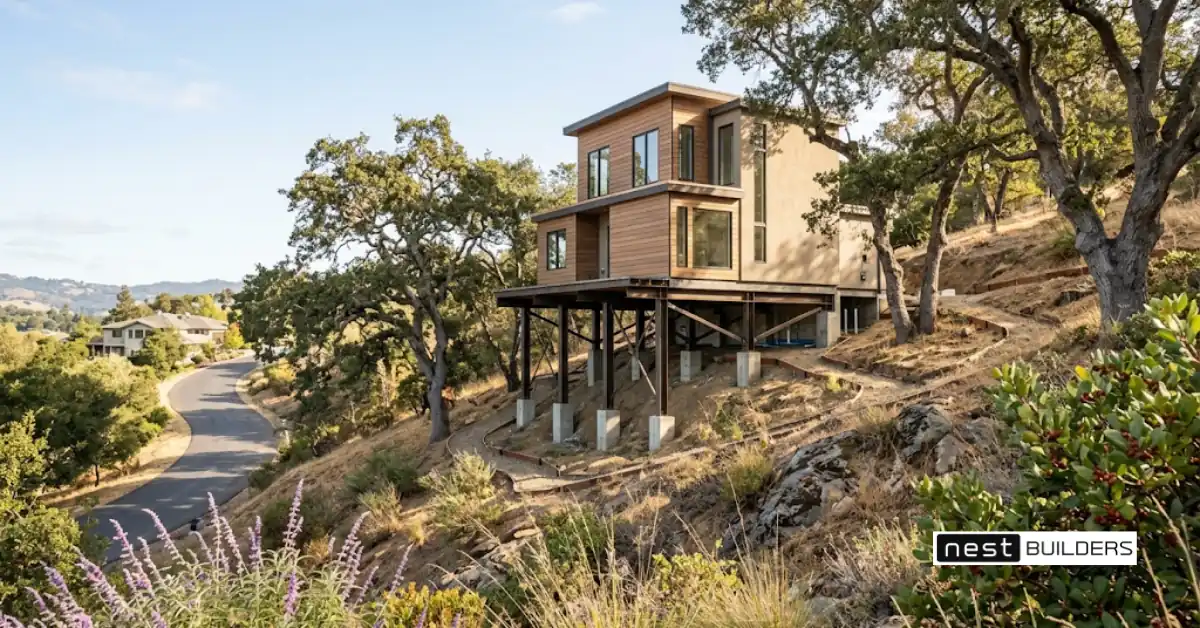
Concrete piers carry heavy support beams, with the home raised above them. This is the go-to for sloped, uneven or flood-prone ground, which describes a lot of hillside lots in the Bay Area and Los Angeles. It handles grade changes that would make a slab impractical.
Slab
A poured concrete pad directly on the ground. It is common for site-built homes but used less often for modular, because the under-floor utility connections need access. On flat, stable lots it can still work and keeps cost down.
What a Modular Foundation Costs
Foundation cost swings widely with type, soil and site conditions. These are relative ranges. Your real number depends on your soil, slope and California seismic engineering.
| Foundation type | Typical cost range | Notes |
|---|---|---|
| Pier and beam | Lowest | Lowest cost, best for slopes |
| Slab | Low to mid range | Flat, stable lots only |
| Crawl space | Mid range | Most common, easy utility access |
| Full basement | Highest | Adds living space and value |
Expect California costs to run higher once you factor in seismic engineering, soil reports and local labor. A soils report and a structural engineer are standard parts of the budget here, not optional extras.
California Seismic Rules You Cannot Skip
This is where a California foundation differs from one in a calm-geology state. California sits on active fault lines, and the California Geological Survey maps seismic and landslide hazard zones that your foundation design must account for.
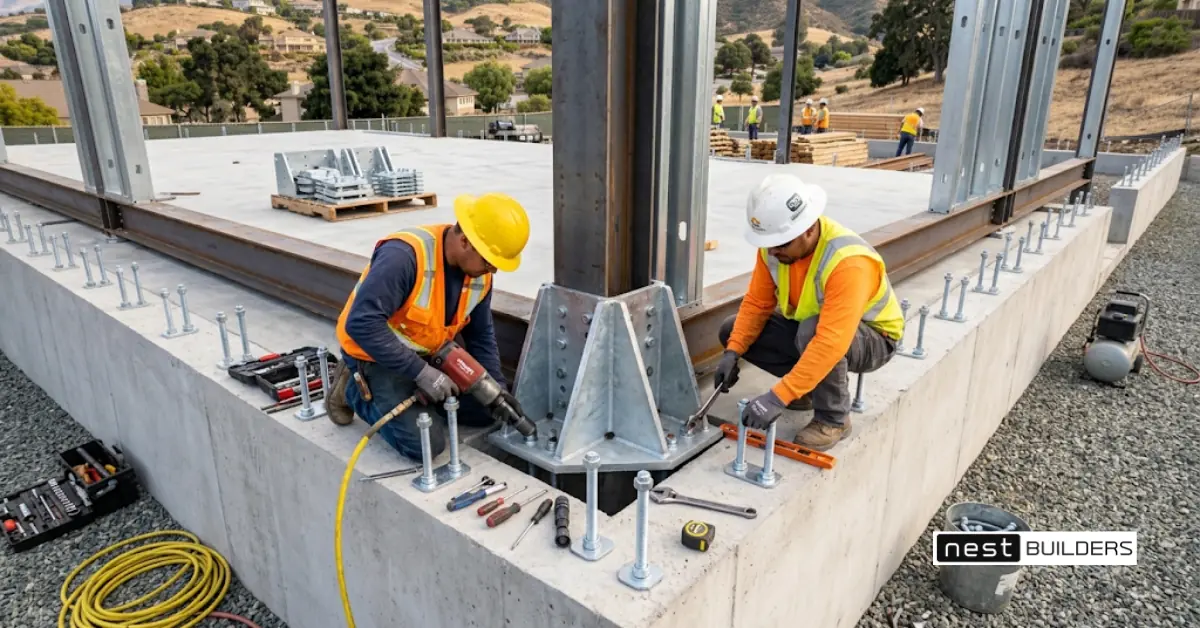
In practice, that means your foundation is engineered with anchor bolts, hold-downs and reinforcement to keep the home tied down and resistant to shaking. A factory-built modular home is built and inspected under the state factory-built housing program, so the modules already meet code, and the foundation is engineered to match the site. The result is a home built for California ground, not a generic plan dropped onto a slab.
Hillside and Difficult Lots
Plenty of desirable California lots are not flat. If your site slopes, floods or sits on tricky soil, your options narrow and the engineering grows:
- Sloped lots: pier and beam or a stepped foundation follows the grade instead of fighting it.
- Soft or expansive soil: deeper footings or engineered piers spread the load.
- Flood-prone sites: raising the home on piers keeps living space above the flood line.
- Rocky ground: sometimes screw piles or helical piers are faster and more level than digging.
The right call comes from a soils report plus an engineer, not a guess. Because we handle design, engineering and construction under one contract, your foundation plan matches both your lot and your chosen model from day one.
Who Designs and Inspects the Foundation
A modular home foundation is designed for your specific lot. A soils report, sometimes called a geotechnical report, tells the engineer how the ground will carry the weight of the home. For the full schedule around the foundation pour, see how long a modular build takes.
A licensed engineer then designs the foundation to match both the soil and the module layout. The design shows footing sizes, steel reinforcement and where each anchor point sits.
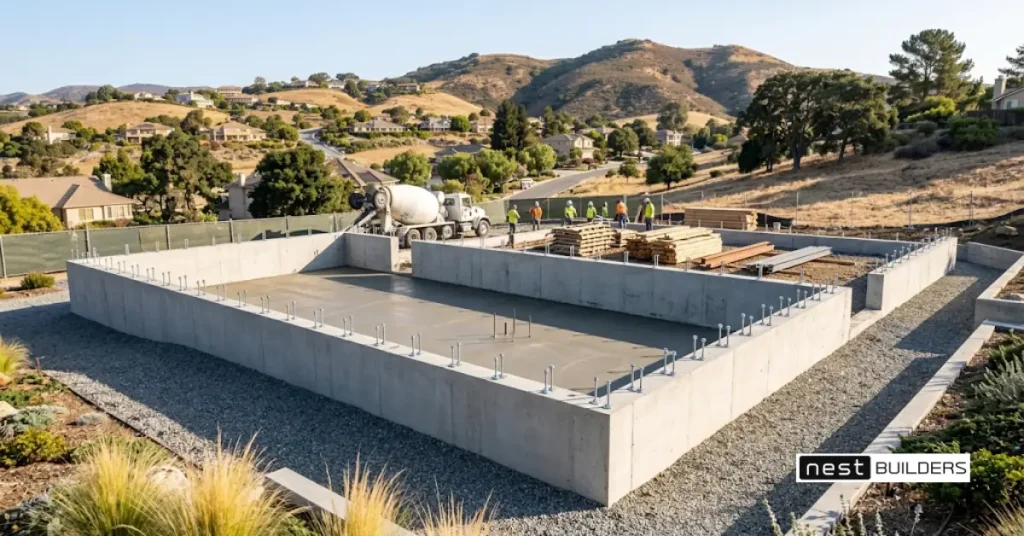
Your local building department reviews the foundation plans during plan check. Inspectors then visit the site at key points, usually before concrete is poured, to confirm the work matches the approved plans.
Because the modules are built to exact dimensions in the factory, the foundation has to be built accurately too. A foundation that is out of level or out of square can cause gaps where the modules meet.
How the Modules Attach to the Foundation
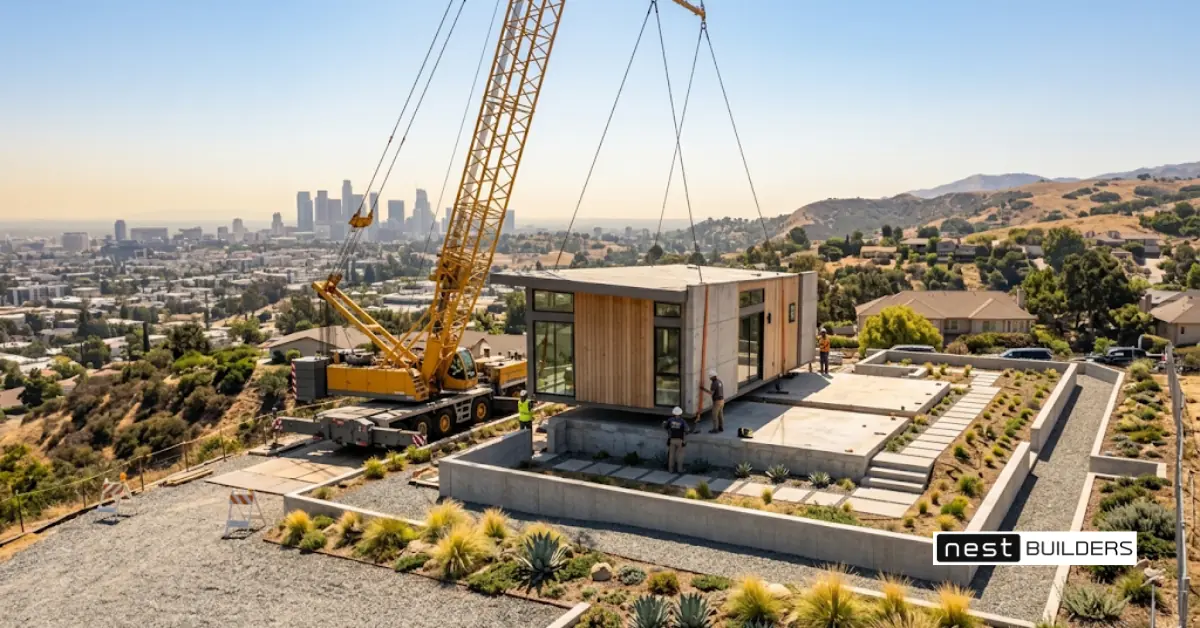
On set day, a crane places each module onto the foundation. Crews then fasten the home down with anchor bolts, straps or other hold-down hardware shown in the engineered plans.
These connections tie the home to the foundation so it stays in place during an earthquake or high wind. In California, they are a key part of the inspection.
Once the modules are fastened, crews connect them to each other, then hook up plumbing, wiring and utilities. If the home has a crawl space, the space under the floor is closed in with vents and an access door so utilities can be reached later.
Modular Home Foundation FAQs
What kind of foundation is best for a modular home?
For most California lots, a crawl space is the balanced choice because it gives easy under-floor utility access. Sloped or flood-prone lots usually call for pier and beam, while a full basement adds the most living space on a suitable site.
How much does a foundation for a modular home cost?
It depends on the type and your lot. Pier and beam is usually the lowest cost and a full basement the highest. California seismic engineering and soil reports push costs higher, so get a site-specific quote.
Are modular homes attached to the foundation?
Yes. Modular homes are permanently bolted and anchored to the foundation. That permanent attachment is required for financing and is what lets the home qualify as real property.
Do slab foundations work for modular homes?
They can on flat, stable lots, but they are used less often. Modular utilities frequently run under the floor and need access, so crawl space or basement foundations are more common.
Plan the Right Foundation for Your Lot
Your foundation decides your cost, your financing and how your home sits on California ground, so it is worth getting right the first time. Call Nest Builders at (888) 637-8238 and we will review your lot, order the right soils work and recommend a foundation that fits your model and your budget. You talk to our build team, not a call center. Free consultation, serving the Bay Area, Sacramento, Los Angeles and San Diego.
Nest Builders
100 Shoreline Hwy, Suite 100, Bldg B
Mill Valley, CA 94941
Phone: (888) 637-8238
Email: info@nestbuilders.co
Web: https://nestbuilders.co/
License: CSLB# 1117837, HCD# DL1611393
Serving the Bay Area, Sacramento, Los Angeles and San Diego
Hours: Mon to Sun, 9:00 AM to 5:00 PM
Nest Builders is a licensed California home builder (CSLB# 1117837, HCD# DL1611393) that designs, permits and builds custom and modular homes across California. Learn more on our about us page.