The custom home building process in California runs through seven stages: budget and financing, land, design, engineering and permits, site work, construction, and final inspection. Custom homes take longer than tract homes, about 14 months of construction on average nationally, plus design and permit time. As California custom home builders, we handle every stage under one contract.
Key Takeaways
- Seven stages: budget, land, design, permits, site work, construction and closeout.
- Design and permits take real time: often 4 to 9 months before ground is broken in California.
- Custom builds are the slowest type: NAHB data puts owner-built homes at 14.3 months on average.
- One team saves time: design-build keeps the architect, engineer and builder working together.
- Modular is an option: a custom modular home can cut months off the build phase.
Stage 1: Budget and Financing
Every custom home starts with a number. Before you sketch a single room, decide how much you can spend in total and how you will pay for it.
Your total budget should cover more than construction. Land, design fees, engineering, permit fees, utility hookups, landscaping and furniture all count. Keep a contingency of 10 to 20 percent for things you cannot see yet, such as soil problems or price changes on materials.
Most buyers use a construction loan that releases money in draws as work is completed. Get pre-approved early so the design matches what you can actually fund. For real California numbers, read our guide to custom home building costs.
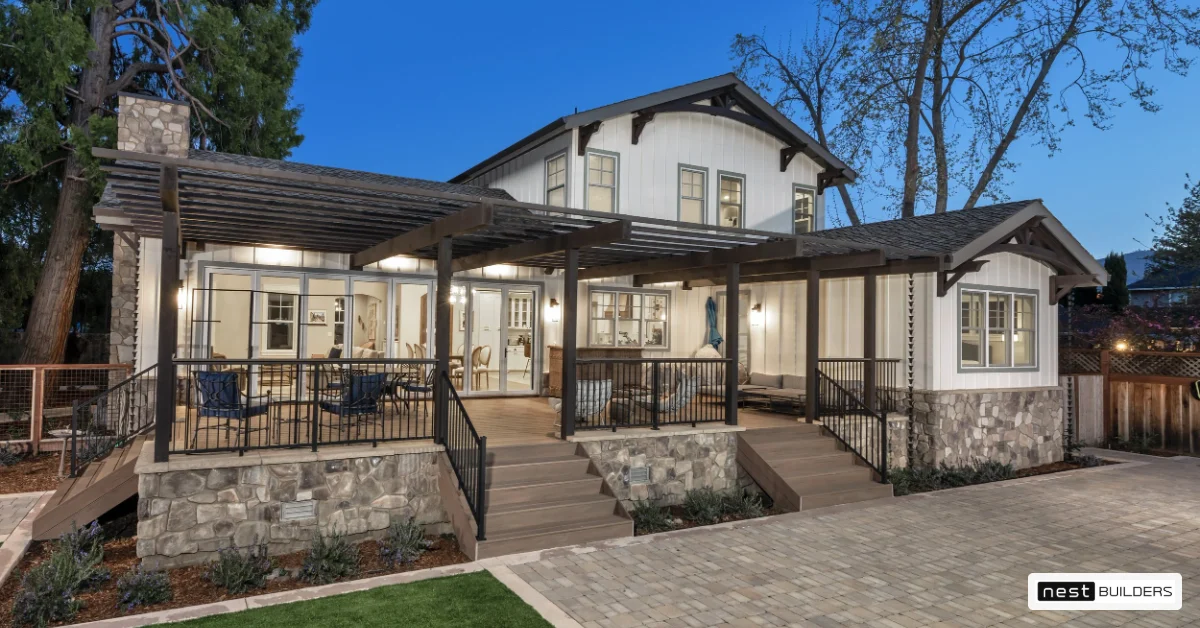
Stage 2: Find or Evaluate the Land
The lot drives the design. Slope, soil, views, sun direction, setbacks and access all shape where the house sits and how it is built.
If you already own land, have it checked before design starts. If you are buying, make your offer subject to a feasibility review. Key checks include:
- Zoning and setbacks: how big and how tall the home can be
- Soils report: whether the ground can carry a standard foundation
- Utilities: distance to power, water and sewer, or the need for a well and septic
- Fire hazard zone: whether wildfire building rules apply
- Easements and HOA rules: limits on use, looks or placement
A good builder can walk the lot with you and flag costly issues early. See how we build on your lot anywhere in California.
Stage 3: Design Your Home
Design is where your ideas turn into drawings. It usually moves in three rounds:
- Schematic design: rough floor plans and the basic shape of the home.
- Design development: room sizes, windows, materials, roof lines and exterior style.
- Construction documents: the detailed set of drawings the city and the builders will use.
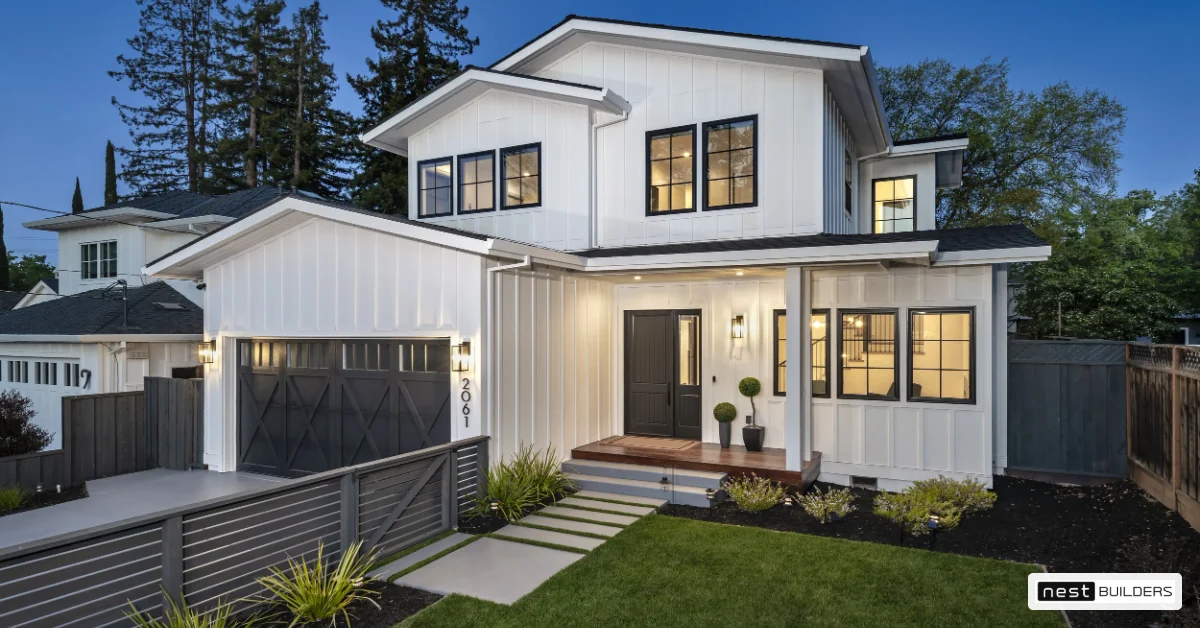
Expect several rounds of changes. That is normal and it is far cheaper to move a wall on paper than on site. Many California buyers choose a style first, such as Traditional, Farmhouse, Spanish or Modern, then adapt it to their lot and lifestyle.
Cost checks during design matter. Ask your builder to price the plan at each round so the final drawings match your budget instead of exceeding it.
Stage 4: Engineering and Permits
Once the design is set, engineers complete the structural, energy and civil work. In California this usually includes:
- Structural engineering for earthquake loads
- A Title 24 energy compliance report
- Grading and drainage plans
- Fire-resistant construction details if the lot is in a fire hazard zone
The full set then goes to your city or county for plan check. Reviewers may send back comments that need answers before a permit is issued. Plan check time varies widely, from a few weeks in some rural counties to several months in busy cities.
This is the stage where California differs most from other states. Strict seismic, energy and fire rules add paperwork, but they also produce homes that are safer and cheaper to run.
Stage 5: Site Preparation and Foundation
With permits in hand, the work moves outside. Crews clear and grade the lot, dig trenches for utilities and form the foundation.
Foundation type depends on soil and slope. Flat lots often use a concrete slab or a perimeter footing with a crawl space. Hillside lots may need piers, stepped footings or retaining walls. The foundation is inspected before any framing begins.
Stage 6: Construction
This is the longest stage. A site-built custom home moves through framing, roofing, windows, rough plumbing, electrical and mechanical, insulation, drywall, then interior and exterior finishes. Each phase has its own inspection.
Owner-built custom homes took 14.3 months on average in 2025, the longest of any home type, according to NAHB build time data. The same data shows homes in the Pacific region, which includes California, averaged 10.3 months across all build types.
Weather, crew schedules and late design changes are the most common causes of delay. Locking your finishes before construction starts keeps the schedule moving.
The Custom Modular Option
A custom home does not have to be built entirely on site. With a custom modular home, the home is designed for you and then built in a factory while the foundation is poured on your lot. Because those two jobs run side by side, the build stage can shrink from a year or more to a few months.
| Site-built custom | Custom modular | |
|---|---|---|
| Design freedom | Full | High, within module sizes |
| Build location | On your lot | Factory, then set on your lot |
| Typical build time after permits | 10 to 16 months | 3 to 6 months |
| Weather delays | Common | Limited to site work |
| Inspections | Local building department | State (factory) plus local (site) |
Stage 7: Final Inspection and Move-In
When construction is complete, the local building department does a final inspection. Once it passes, you receive a certificate of occupancy, which means the home is legal to live in.
Before you move in, walk the house with your builder and make a punch list of small fixes. Ask for warranty documents, manuals for appliances and systems, and a copy of the approved plans for your records.
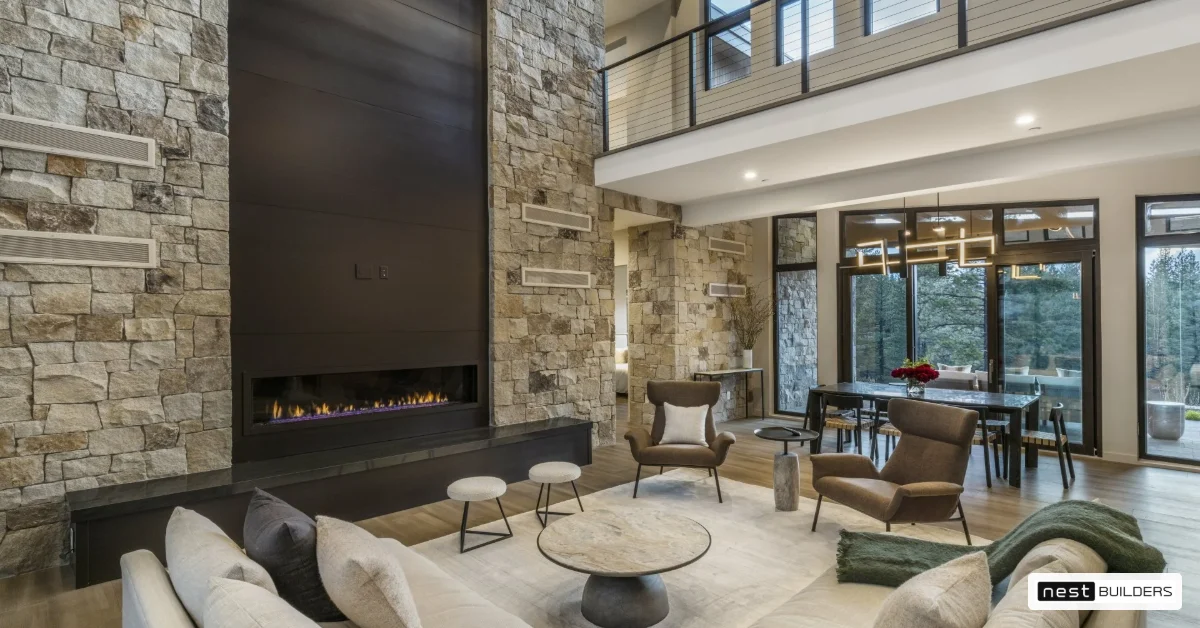
Custom Home Building Process Timeline
| Stage | Typical time in California |
|---|---|
| Budget, financing and land review | 1 to 3 months |
| Design | 2 to 4 months |
| Engineering and permits | 2 to 6 months |
| Site work and foundation | 1 to 2 months |
| Construction (site-built) | 10 to 16 months |
| Final inspection and move-in | 2 to 4 weeks |
All in, most site-built custom homes in California take about 18 to 30 months from first meeting to move-in. A custom modular build can bring that down by several months.
How Design-Build Shortens the Process
In a traditional setup, you hire an architect, then put the drawings out to bid with builders. If bids come in high, the design goes back for changes and months are lost.
A design-build home builder puts design, engineering and construction under one contract. The builder prices the plan as it is drawn, so the final design fits the budget. You also have one point of contact for questions and one company responsible for results.
Questions to Ask Before You Hire a Builder
The builder you choose shapes every stage of the custom home building process, so interview more than one. Before you sign, ask:
- Are you licensed with the state, and can I see your license number?
- Who designs the home, and who handles engineering and permits?
- What is included in your price, and what is billed separately?
- How do you handle change orders and price increases?
- Can I visit a home you have finished or one under construction?
- What warranty do you offer after move-in?
Every California contractor should be listed with the Contractors State License Board. You can run a CSLB license check online in about a minute to confirm the license is active and see any complaints.
Mistakes That Slow Down Custom Home Projects
- Changing the design after permits: revisions can mean a new plan check.
- Picking finishes late: missing tile or cabinet orders can stop work for weeks.
- Skipping the soils report: surprises in the ground cost far more than the test.
- No contingency: without a cushion, small overruns turn into big decisions under pressure.
Frequently Asked Questions
How long does the custom home building process take in California?
Most projects take 18 to 30 months from planning to move-in for site-built homes. Custom modular homes often finish sooner because factory work and site work run at the same time.
What is the first step in building a custom home?
Setting a total budget and getting financing pre-approval. These decide the size of home, the land you can buy and the finishes you can choose.
Do I need an architect to build a custom home?
You need a licensed designer or architect to produce permit drawings. With a design-build company, design and construction are handled by the same team.
Can a custom home be built with modular construction?
Yes. Custom modular homes are designed around your needs and lot, then built in a factory and set on a permanent foundation.
Why do permits take so long in California?
Plans must meet strict structural, energy and fire codes, and each city or county runs its own review. Busy jurisdictions often have long queues.
Plan Your Custom Home With One Team
Nest Builders designs, permits and builds custom and modular homes across California, with custom homes starting from $400 per square foot. Call (888) 637-8238 or contact our team for a free consultation and a clear plan for your lot, budget and timeline.
Nest Builders
100 Shoreline Hwy, Suite 100, Bldg B
Mill Valley, CA 94941
Phone: (888) 637-8238
Email: info@nestbuilders.co
Web: https://nestbuilders.co/
License: CSLB# 1117837, HCD# DL1611393
Serving the Bay Area, Sacramento, Los Angeles and San Diego
Hours: Mon to Sun, 9:00 AM to 5:00 PM
Nest Builders is a licensed California home builder (CSLB# 1117837, HCD# DL1611393) that designs, permits and builds custom and modular homes across California. Learn more on our about us page.