Home / Modular Homes California / Two-Story Modular Homes
Two-story modular homes give you more living space on a smaller footprint. We stack factory-built modules so you keep more of your yard and still get the bedrooms you need.
All fully customizable
Contract to move-in
Licensed contractor
Factory-built housing dealer
A two-story modular home is built as stacked factory modules: the first-floor modules are set on the foundation, then the second-floor modules are craned on top. Nest Builders designs, permits and installs two-story modular homes across California, which makes them a strong fit for narrow, small or high-cost lots where building up beats building out.
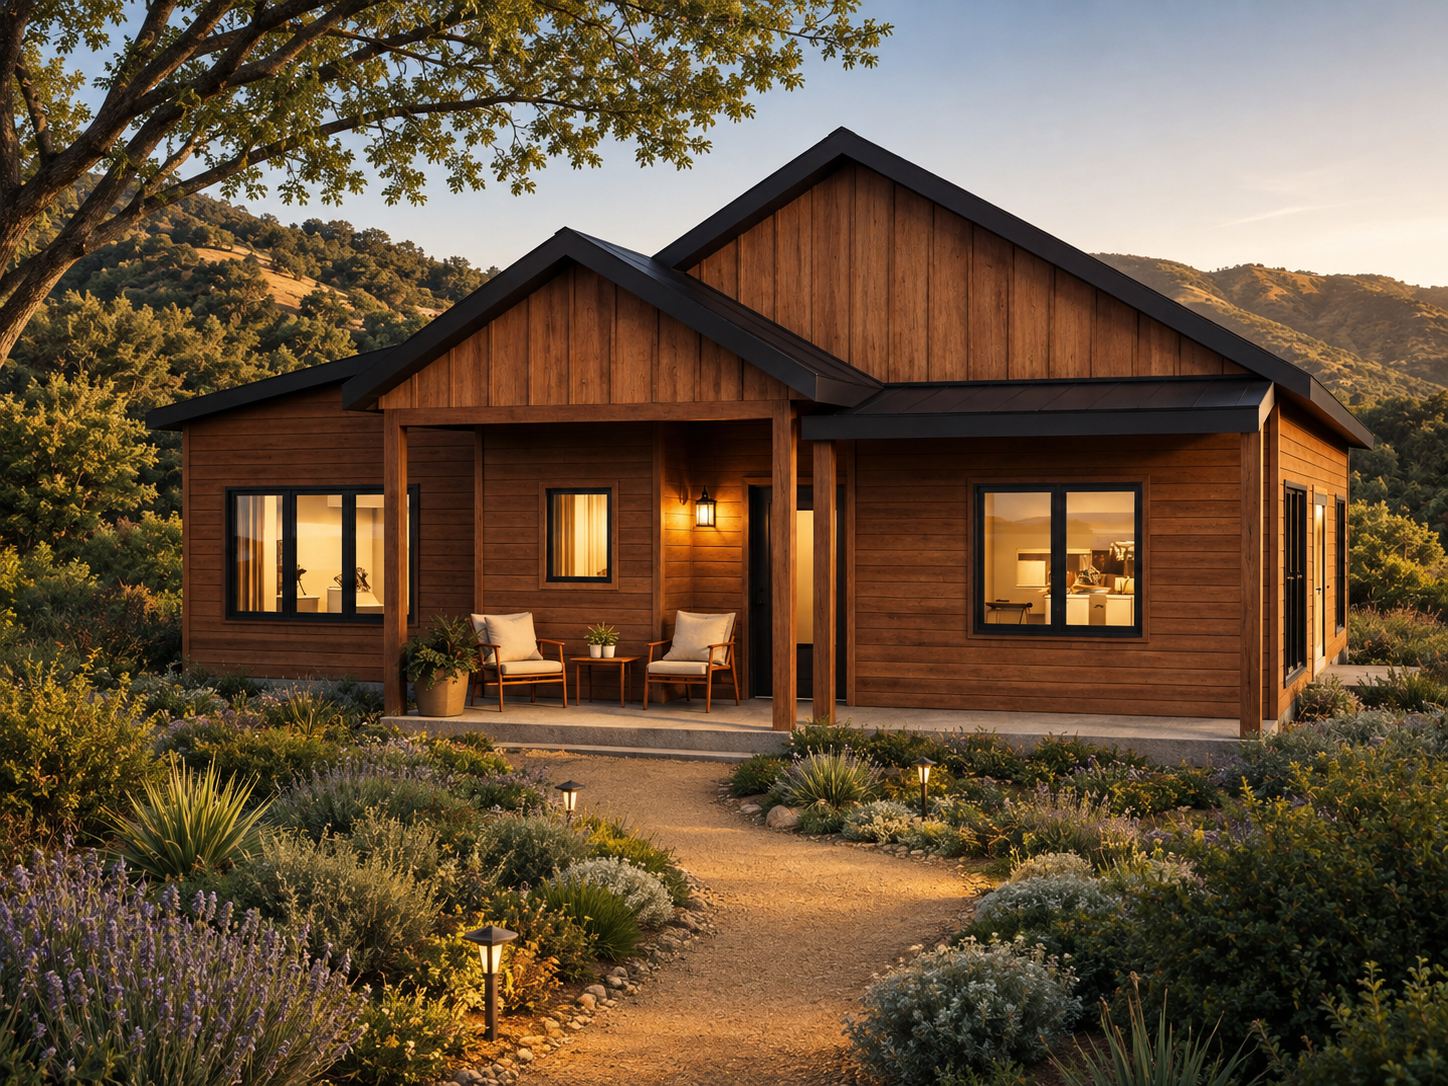
The Briarwood is our largest two-level plan. Our design team can also convert other models to two stories or create a new plan for your lot. Confirm the right layout during your free consultation.
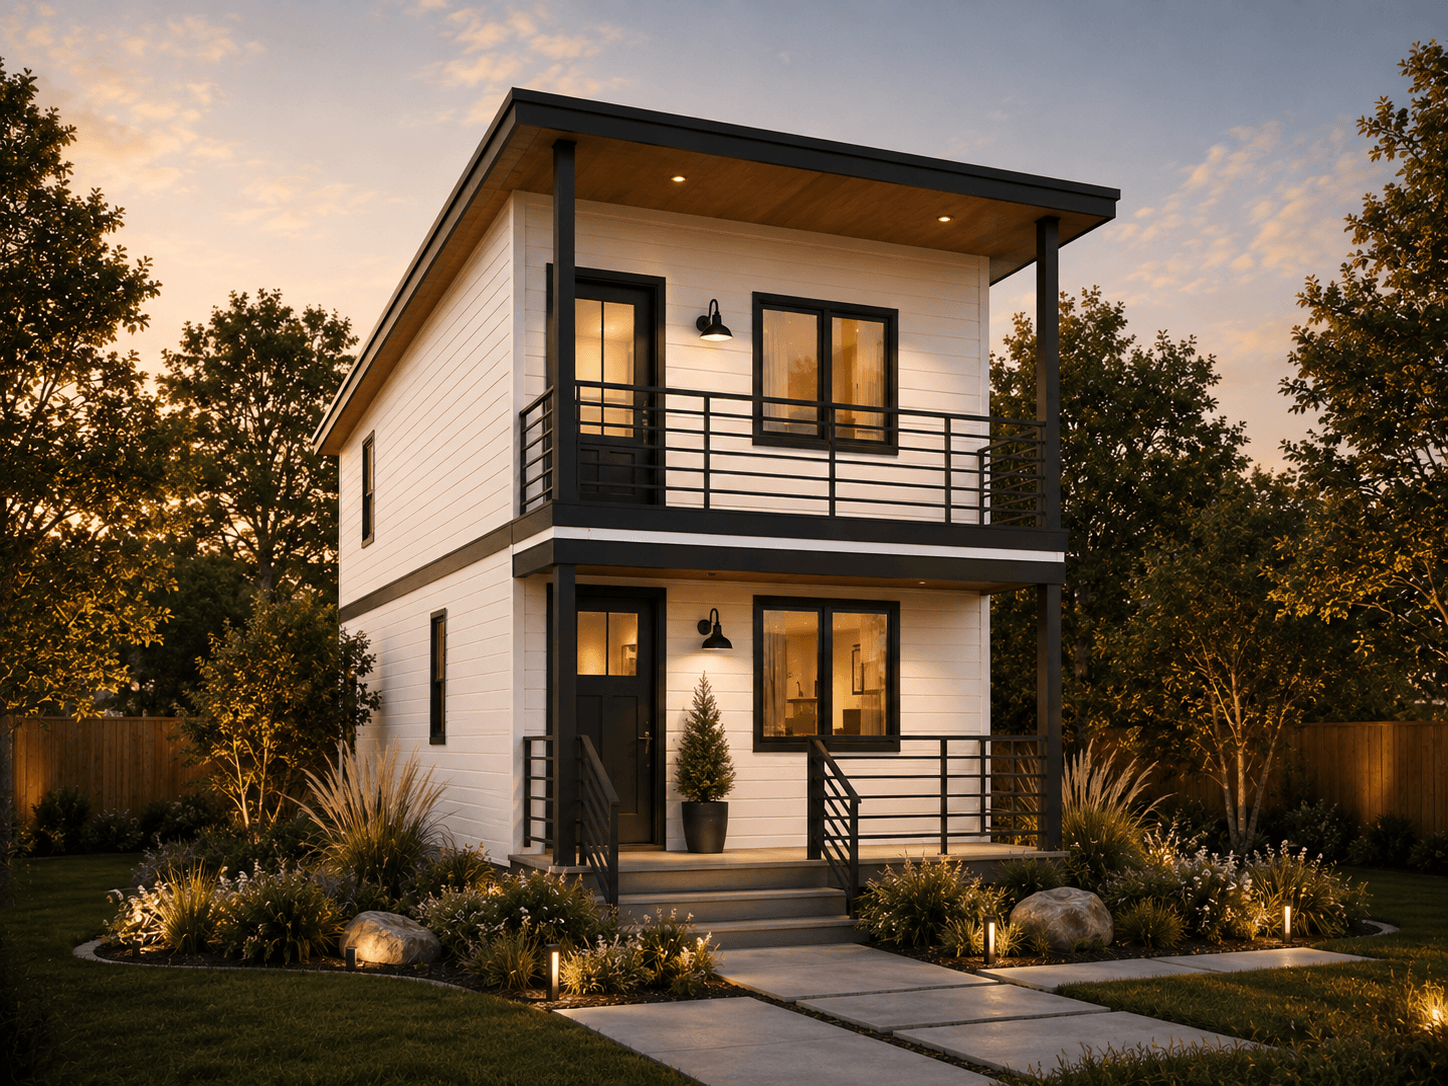
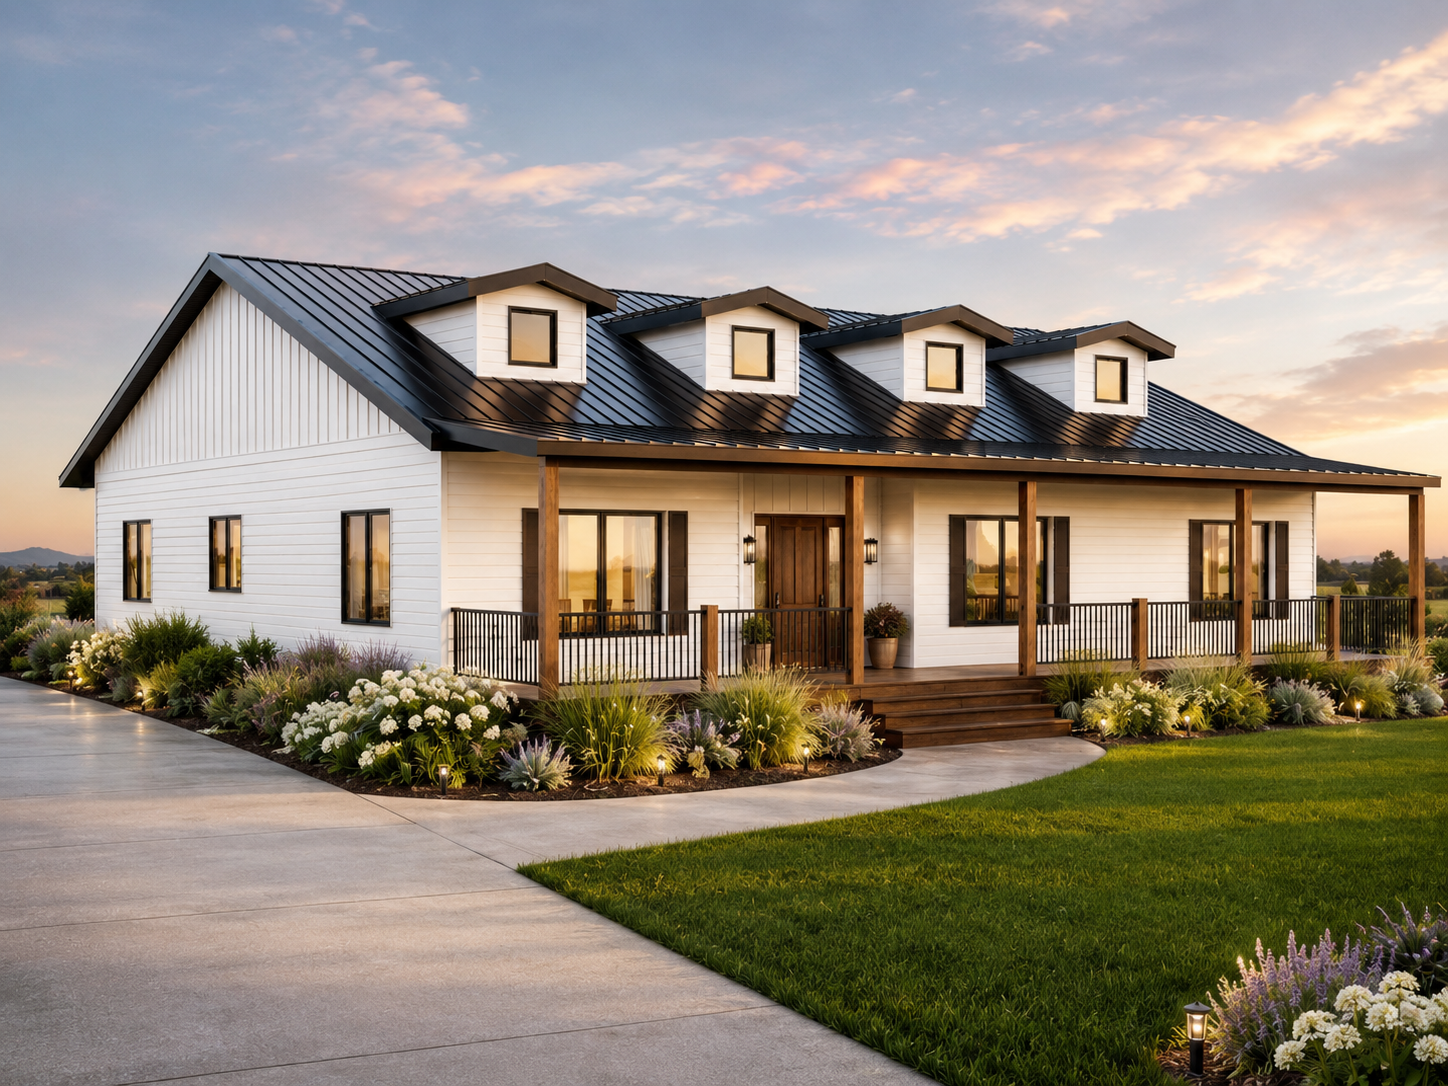
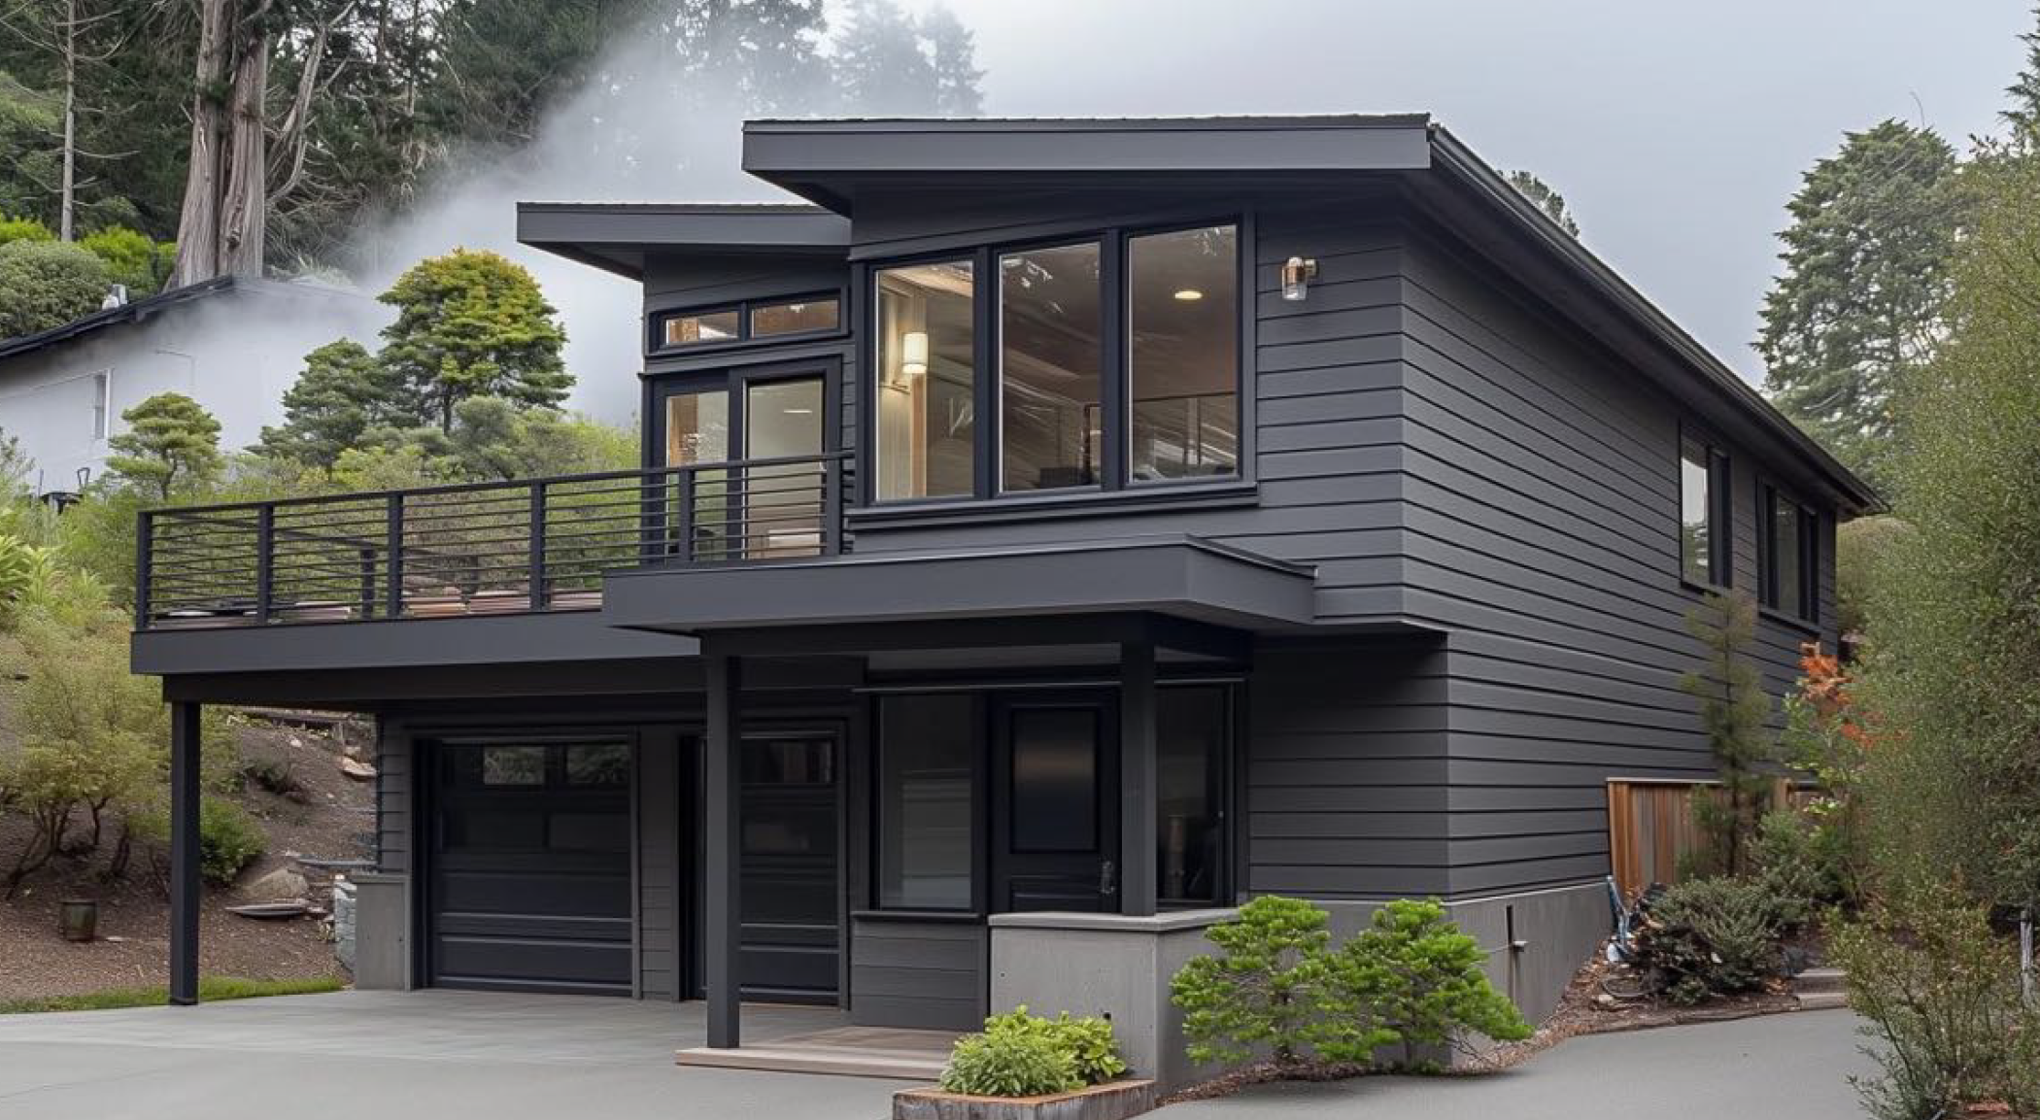
See every plan on our modular home floor plans page.
Set day is when your home arrives. A crane lifts each first-floor module onto the foundation, then stacks the upper modules. Most two-story homes are set in one to two days. After the set, our crew connects the modules, finishes the seams, installs the stairs connection and completes exterior trim and utilities.
Because the crane needs room to work, we check street access, overhead power lines and crane placement during the lot review.
Two-story homes usually cost less per square foot of foundation, but stacking adds crane time and structural connections. Price depends on the plan, finishes, crane access and site work. We give every client a line-item quote. Read our modular home cost guide for ranges.
Share your lot, budget and wish list.
We check zoning, access, slope and utilities.
Choose and customize a plan, then get a line-item quote.
We prepare drawings and run plan check with your city.
The factory builds while we prepare the foundation.
Modules are craned in, finished and handed over.
California licensed contractor
Licensed factory-built housing dealer
One team from design to keys
Go to housing the homeless
Have a question about your lot? Call 1-888-637-8238.
Yes. Modular homes can be two stories or more. The upper modules are craned on top of the lower modules and structurally tied together, and the home meets the same California building code as a site-built house.
The crane set usually takes one to two days. Finish work on site, such as seams, stairs, trim and utilities, follows over the next several weeks.
Often per square foot, because one foundation and one roof cover two floors. Crane and structural costs go up, so we price both options for your lot.
Yes. Two-story homes are one of the best options for small and narrow California lots. We confirm setbacks, height limits and crane access during the lot review.
Yes. You can change room layouts, the stair position, kitchens, bathrooms, windows and exterior finishes.
