Home / Modular Home Floor Plans / Ranch Style Modular Homes
Ranch style modular homes put everything on one level, with open layouts, easy access and a long, low roofline that suits California living.
All fully customizable
Contract to move-in
Licensed contractor
Factory-built housing dealer
Ranch style modular homes are single-story homes with long, low rooflines, open living areas and easy indoor-outdoor flow. Nest Builders offers several single-story plans from about 1,150 to 2,185 sq ft that suit a ranch layout, and we design, permit and install them across California with one licensed team.
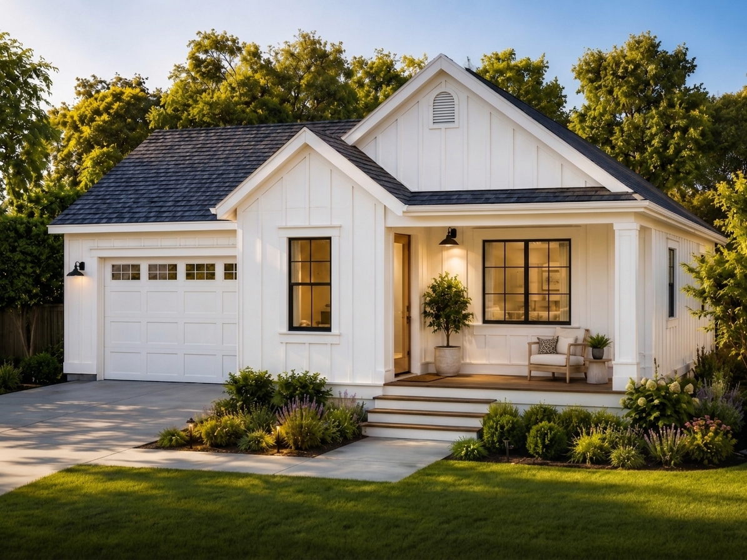
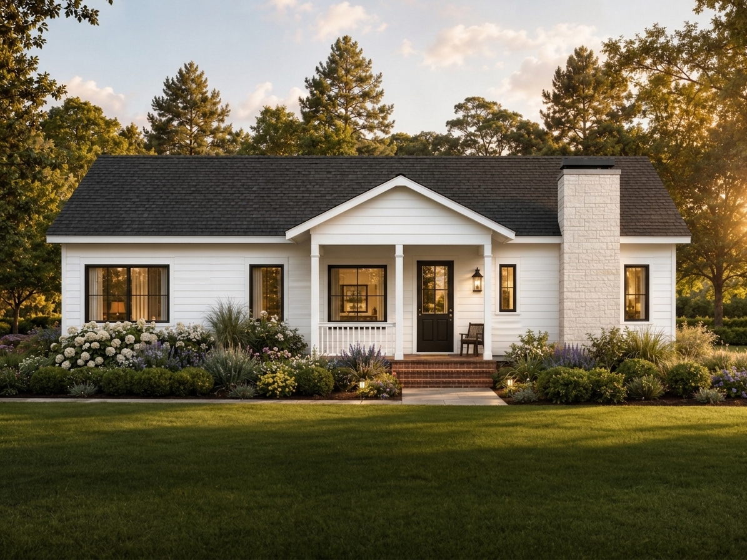
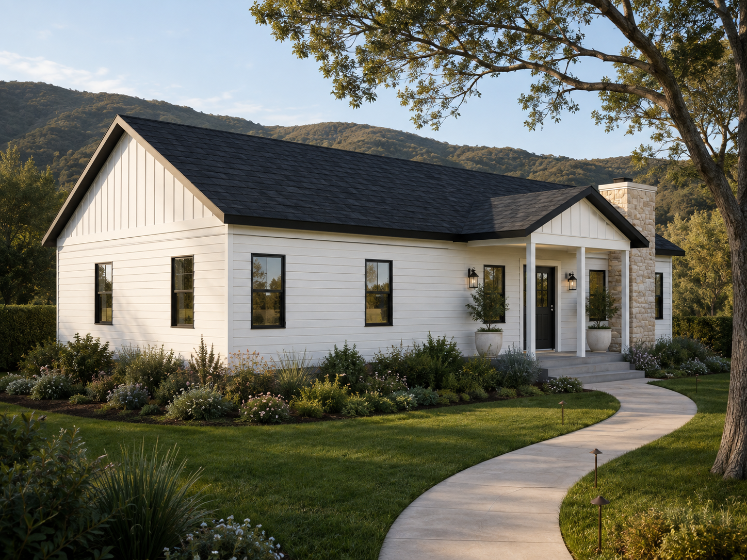
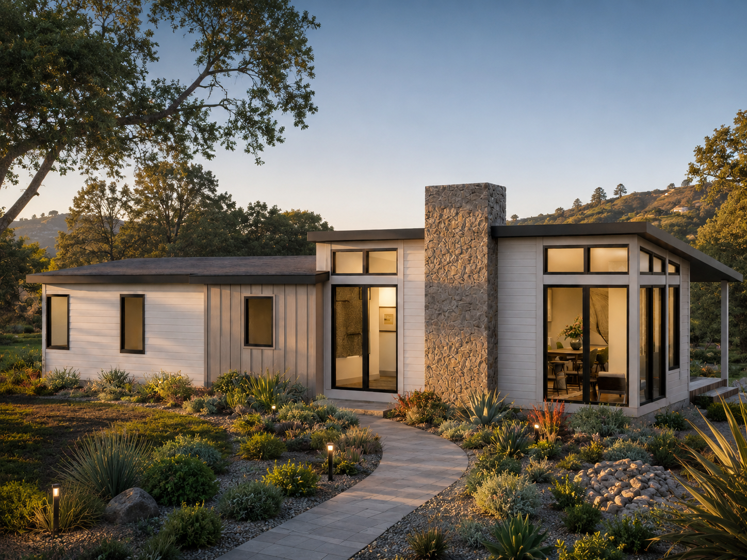
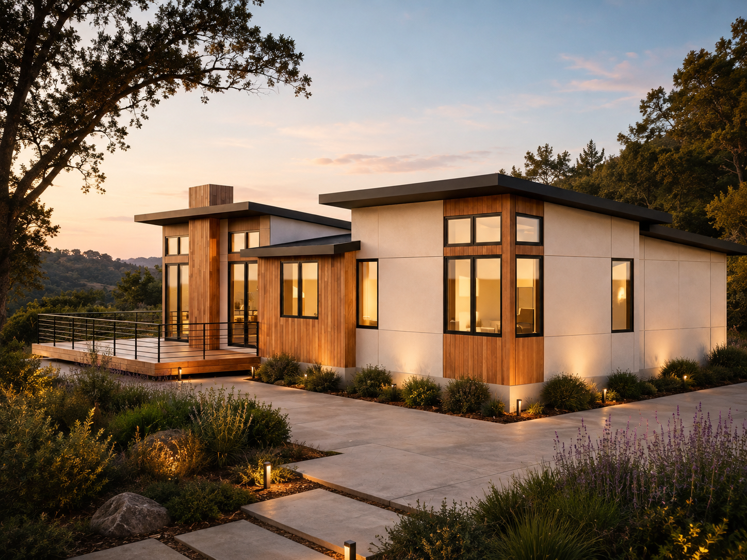
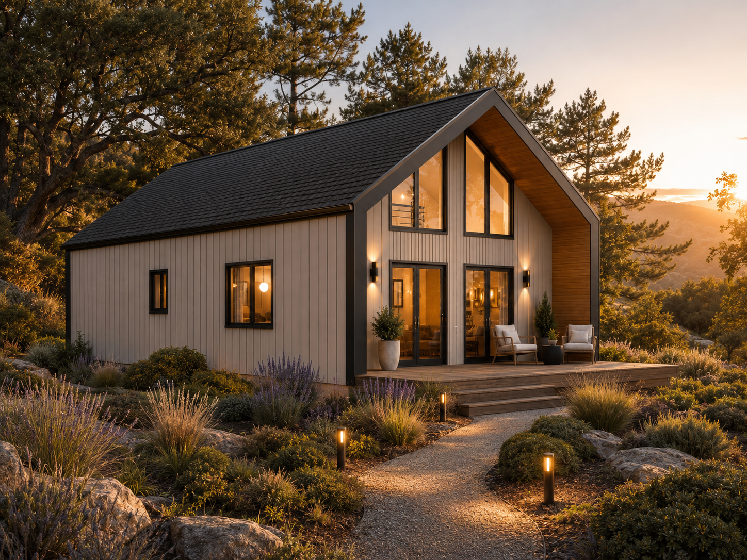
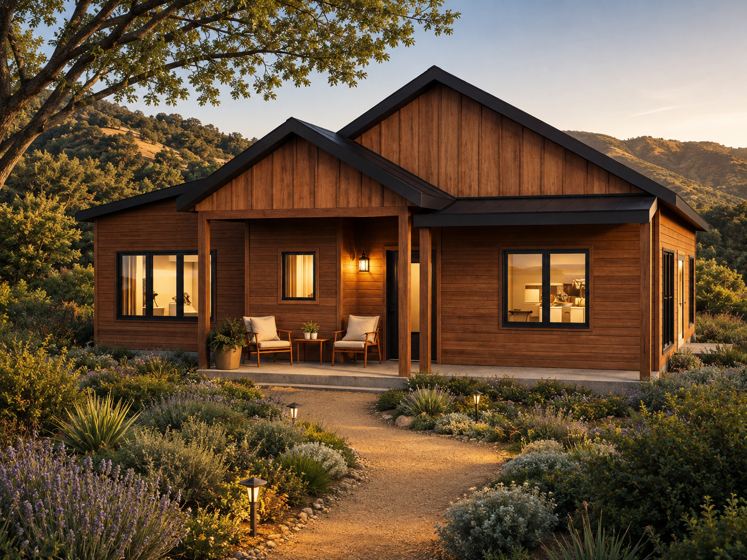
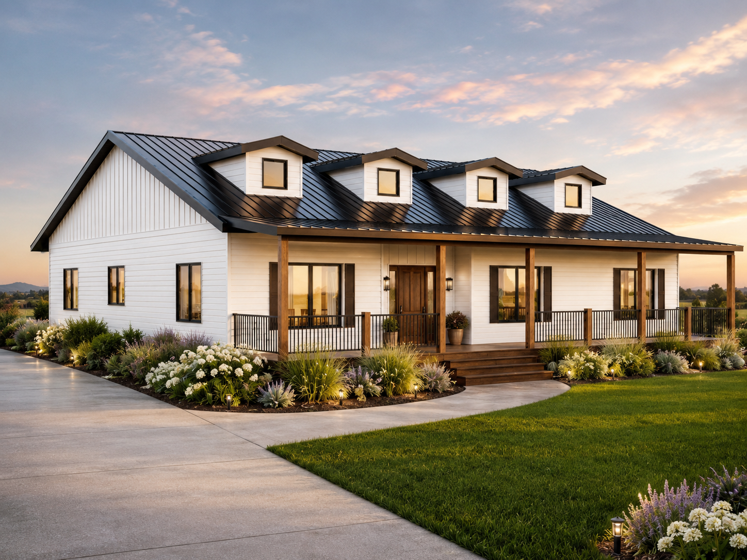
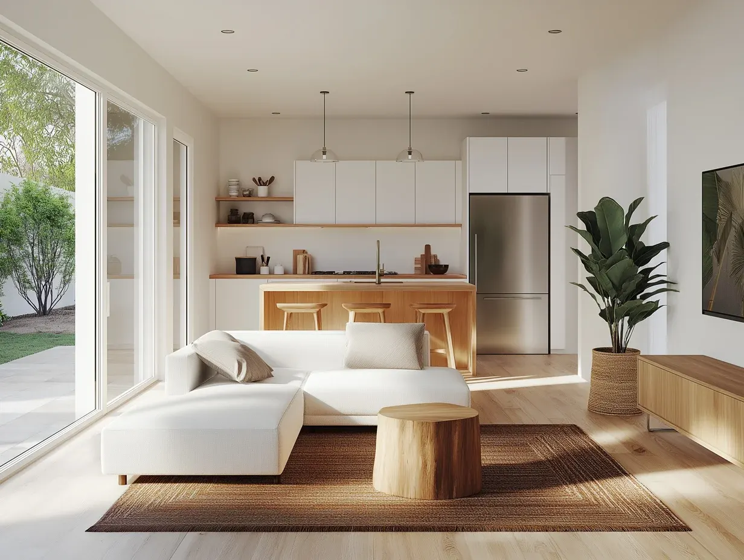
Single-story homes need a larger foundation and roof than a two-story home of the same size, but avoid stairs and second-floor structure. We quote both options for your lot. See our cost guide.
Share your lot, budget and wish list.
We check zoning, access, slope and utilities.
Choose and customize a plan, then get a line-item quote.
We prepare drawings and run plan check with your city.
The factory builds while we prepare the foundation.
Modules are craned in, finished and handed over.
California licensed contractor
Licensed factory-built housing dealer
One team from design to keys
Go to housing the homeless
Have a question about your lot? Call 1-888-637-8238.
Yes. Most of our plans are single-story, from about 1,150 to 2,185 sq ft.
A single-story home with a long, low roofline, open living areas and easy access to outdoor space.
Sometimes, because they need more foundation and roof. Total cost depends on size, finishes and the lot.
Yes. Exterior style and finishes can be customized on any plan.
Tell us about your lot and the home you want. Our team will reply with pricing, a timeline and next steps.
